
Land off Whittington Road,
NEW WHITTINGTON, Chesterfield
THE PROPOSALS
The development proposals for the site include the following:
Up to 580 new residential homes, consisting of a policy-compliant mix of size, type, and tenure homes to meet the needs of local residents, including new affordable homes.
New public spaces, proposed to include play areas, natural open spaces, and improved public footpath access.
Up to two new vehicular access points off Whittington Road, providing safe access to New Whittington including improved pedestrian and cycle connections.
Significant areas of proposed landscaping, working with the Local Nature Recovery Strategy to create higher value grasslands and structured habitats which provide ecological enhancement alongside public access to nature.

Illustrative Masterplan
click image to zoom
THE NEED FOR DEVELOPMENT
The need for housing nationally is well known and increasing. The government currently plan to build 1.5 million homes in Britain by 2029. As a result of this, Local Councils have seen an increase in their local housing requirement numbers. Chesterfield Borough Council was previously required to provide 211 new homes per year, and is now required to deliver 500 new homes per year, an increase of 137% per year.
The Council must now find new options for residential developments in a New Local Plan, beyond their existing allocated sites found in the adopted Local Plan, to meet these increased requirements. This means sites in suitable locations should be delivered to help meet local housing need.

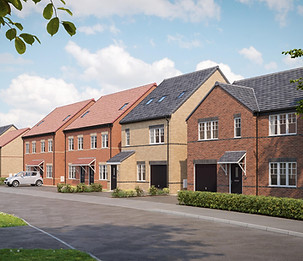
Explore how new national planning rules are changing housing targets across England.
View Pegasus Group’s interactive map to see updated housing need figures for each local authority and how they compare to previous methods, following recent changes set out in the Government’s updated approach to housing need.
Click image for more